






Address
2531 Red Wing Way, Maryville, TN
Price
$ 699,900
Property Attributes
- MLS#313150
- TypeSingle Family
- Listing Status Pending
- CountyBlount
- CityMaryville
- AreaBlount
- NeighborhoodOther
- Zip37801
- Style
- Year Built2024
- Taxes$ 2129
- Price$ 699,900
- Bedrooms3
- Full Bathrooms3
- Half Bathrooms0
- Sqr Footage2488
- Lot Size0.66 Acres
Data Source:
Great Smoky Mountains MLS (GSMMLS)
Property Description
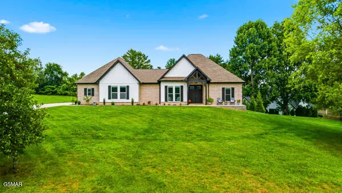
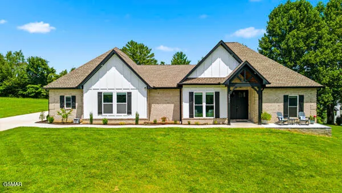
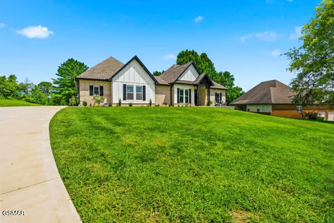
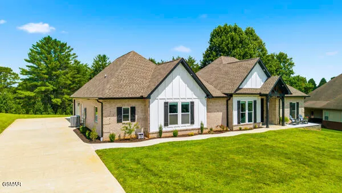
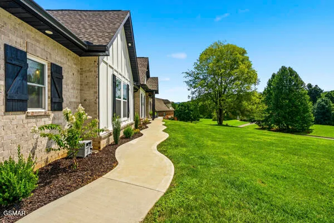
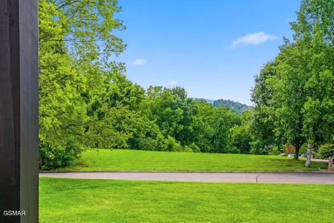
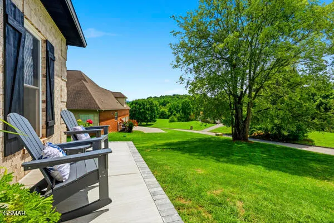
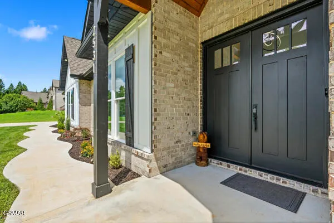
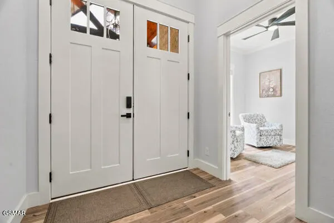
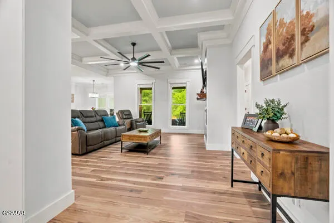
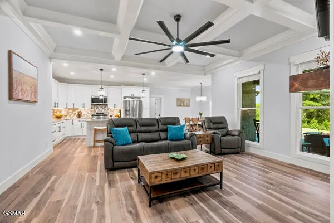
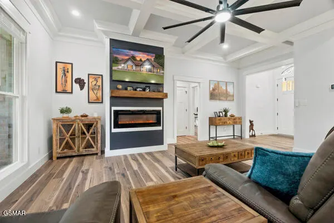
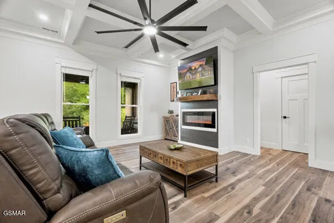
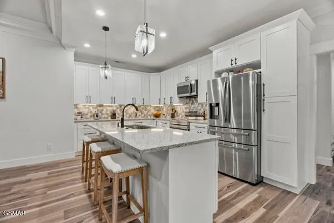
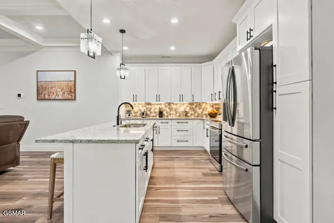
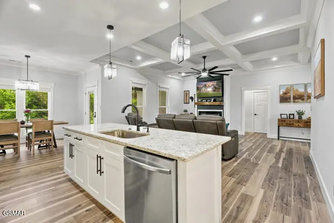
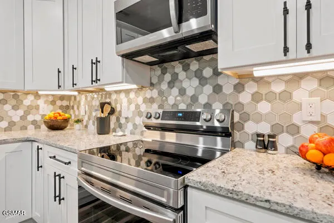
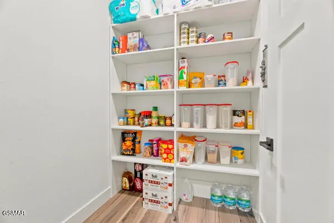
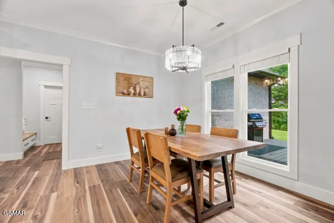
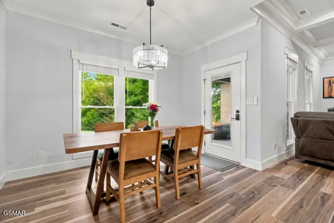
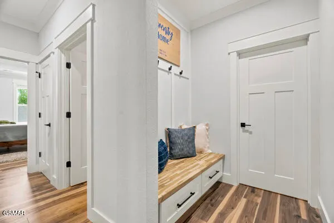
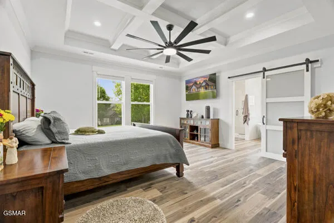
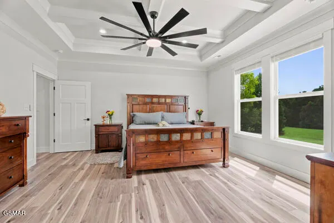
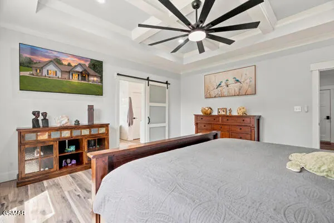
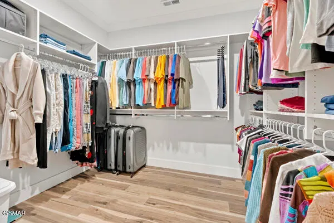
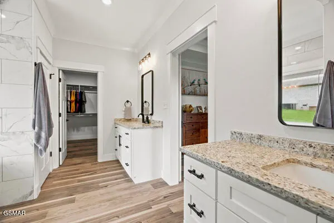
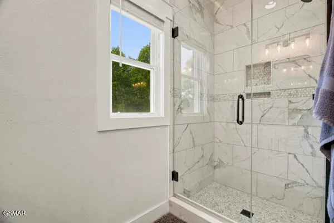
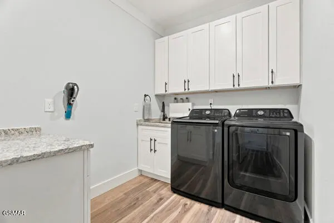
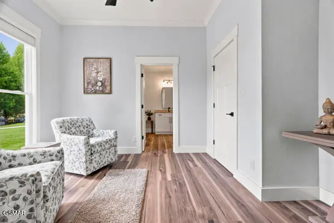
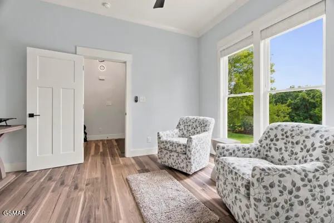
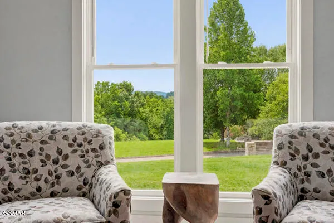
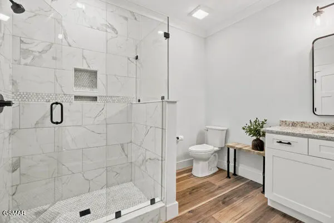
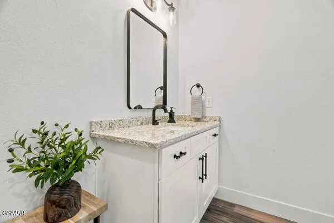
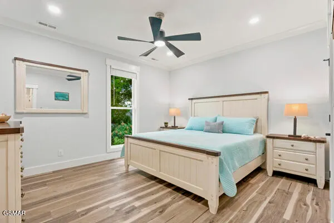
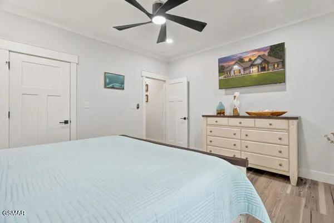
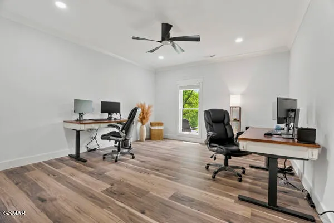
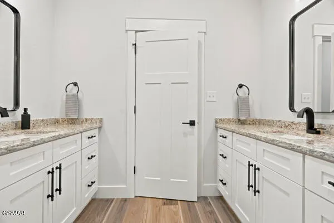
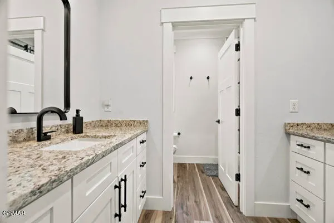
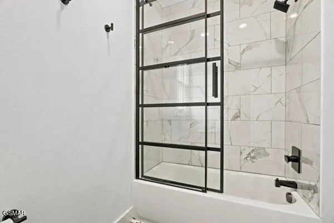
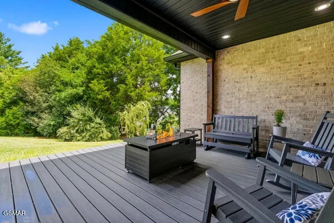
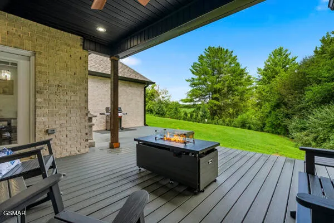
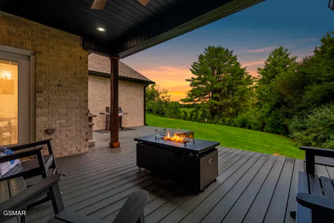
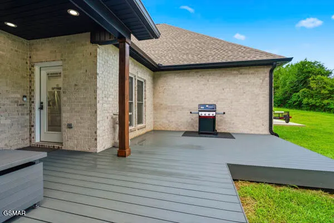
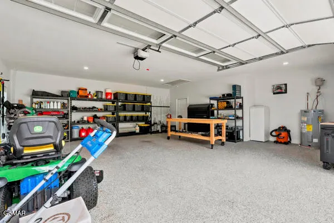
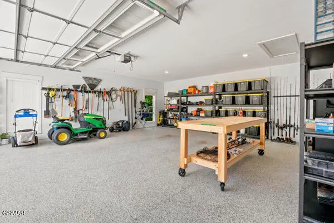
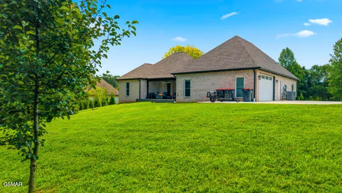
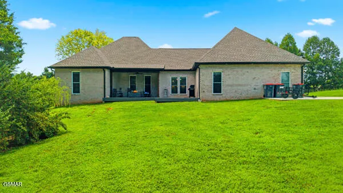
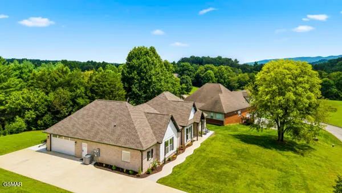
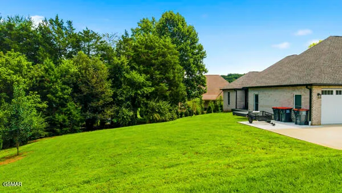
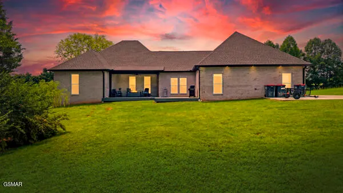
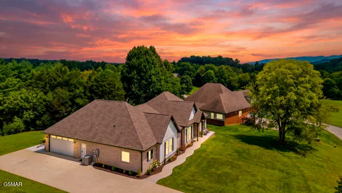
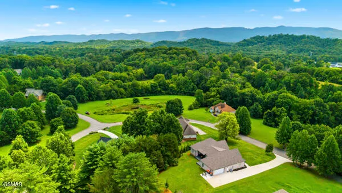
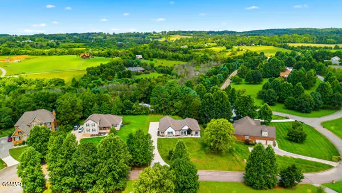
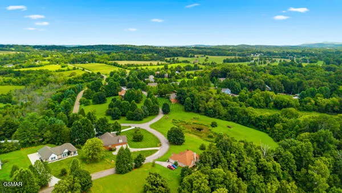
All you have to do is move in! Situated on nearly ¾ of an acre in the peaceful Creekside community, this immaculate 3-bedroom, 3 bathroom, almost new ranch style home in Maryville shows like a model! Close to the city of Maryville with no city taxes. Some mountain views too! This gorgeous home features an expansive open kitchen / living room concept. The kitchen features an abundance of elegant white McCoy Home shaker cabinets, granite counter tops, stainless steel appliances, and a huge island with beautiful drop-down lighting. The large walk-in pantry with built-in shelving is every chef's dream. Open to the kitchen is a large dining area with lots of natural light, and access to the large back (TREX) deck. The living room features a fan-forced electric fireplace, and coffered ceiling. This home features a split-bedroom floor plan. The large primary bedroom features a coffered ceiling, and a farm-style sliding door adds the perfect touch into the primary bathroom that features a gorgeous soaking tub complete with a garden style window, split vanities with granite counter tops, and a walk-in tiled shower. And just wait until you see the huge walk-in closet complete with loads of built-in shelving. At the opposite end of the home, you have two additional large bedrooms, and a full bathroom that also has split vanities and granite counter tops. The added bonus is the large front room complete with its own full bathroom that has a walk-in shower too. The versatility of this room makes it the perfect space to be a 4th bedroom, an office, a den, or more. The large laundry room has built in shelving, and lots of extra space. The mudroom complete with McCoy Home shaker cabinets +/ seating area just inside from the oversized side entry garage complete with lots of shelving and epoxy-finished floor, is an added bonus. This home had it all, and yet the sellers added more. Beautiful soffit down lighting, sprinkler system, mud room cabinet and seating area just off of the garage entrance, an abundance of landscaping, and expanded the concrete decking off of the driveway to the rear of the home, and so much more! The Creekside community has a common area that includes a peaceful pond with a walking bridge and sitting area. There is also a wooded community walking trail that leads along Ninemile Creek that borders the community. Located just a short drive to downtown Maryville, close to the Foothills Scenic Parkway, and so much more that the Smoky Mountains have to offer. You are sure to love the location of your new home! *Drone photography used in some photographs.
| Price History | |
|---|---|
| 8/6/2026 | Listed $699,900 |
General Features
| Sewer | Septic Tank |
|---|---|
| Heating | Central |
| Cooling | Central Air |
| Utilities | Electricity Connected,High Speed Internet Available,Water Connected |
| Possession | Close Of Escrow |
| Roof | Composition |
| Appliances | Dishwasher,Disposal,Electric Range,Electric Water Heater,Microwave,Refrigerator,Self Cleaning Oven |
| Zoning | Residential |
| HOA Fee | 400 |
| Garage Spaces | 2 |
| Patio/Porch Features | Covered,Deck,Porch |
| Architectural Style | Ranch,Traditional |
| Security Features | Security System,Smoke Detector(s) |
| Construction Materials | Brick,Frame |
| Year Built | 2024 |
| View | Mountain(s),Other |
| Levels | One |
| Property Subtype | Single Family Residence |
| Tax Year | 2025 |
| Current Use | Residential |
| Assoc Fee Paid Per | Annually |
| County | Blount |
| New Construction | false |
| Property Type | Residential |
| HOA | true |
| Attached Garage | true |
| Subdivision Name | Other |
| Garage Y/N | true |
| Full Baths | 3 |
| Status | Pending |
| Directions | From Hwy 411 take Hwy 129 (Calderwood Hwy) south for approximately 6 miles. Turn left on Red Wing Way into the entrance to Creekside and proceed through the gate. At the pond veer to the right and stay on Red Wing Way to the property on the right. SOP |
| City | Maryville |
| Disclosures | Seller Disclosure |
| Association Name | Creekside HOA |
| MLS Area | Blount |
| Lot Size Units | Acres |
| Lot Size Square Feet | 28749.6 |
| Tax Annual Amount | 2129.81 |
| MLS Area Minor | Blount |
| Standard Status | Pending |
| Tax Lot | 37 |
| Occupancy | Permanent Resident Only |
Interior Features
| Interior Amenities | Ceiling Fan(s),Granite Counters,Great Room,High Speed Internet,Kitchen Island,Kitchen/Dining Combo,Pantry,Storage,Tray Ceiling(s),Walk-In Closet(s),Walk-In Shower(s) |
|---|---|
| Basement | None |
| Flooring | Luxury Vinyl |
| Total Fireplaces | 1 |
| Fireplace Features | Blower Fan,Electric |
| Total Stories | 1 |
| Air Conditioning Y/N | true |
| Heating Y/N | true |
| Fireplace Y/N | true |
| Above Grade Finished Area | 2488 |
| Laundry Features | Laundry Room,Main Level |
| Total Bedrooms | 3 |
| Main Level Bedrooms | 3 |
| Main Level Bathrooms | 3 |
| Total Baths | 3 |
Exterior Features
| Exterior Amenities | Lighting,Rain Gutters |
|---|---|
| Fencing | None |
| Parking Features | Attached,Driveway,Garage,Garage Door Opener,Main Level Garage |
| Lot Features | Cul-De-Sac,Sloped,Sprinklers In Front,Views |
| Water Source | Public |
| Lot Size Area | 0.66 |
| Foundation Details | Slab |
| Building Area Total | 2488 |
| Lot Size Acres | 0.66 |
| Road Surface Type | Paved |
| Road Frontage Type | Private Road |
| Road Responsibility | Private Maintained Road |
Amenities
- Foreclosure
- Views
- Short Sale
- New Construction
- Adult 55+
- Lease To Own
- No HOA Fees
- Furnished
- Primary On Main
- Air Conditioning
- Seller Finance
- Green
- Fixer Upper
- Horse
- Golf
- Fireplace
- Deck
- Garage
- Basement
- Pool
Property vs Single Family Average in 37801
Price
Taxes
Year Built
 Great Smoky Mountains Association of REALTORS® All information deemed reliable but not guaranteed. All properties are subject to prior sale, change or withdrawal. Neither listing broker(s) or information provider(s) shall be responsible for any typographical errors, misinformation, misprints and shall be held totally harmless. Listing(s) information is provided for consumer's personal, non-commercial use and may not be used for any purpose other than to identify prospective properties consumers
